BIM · ISO 19650 · Coordination
BIM coordination & automation: The Brinell Building
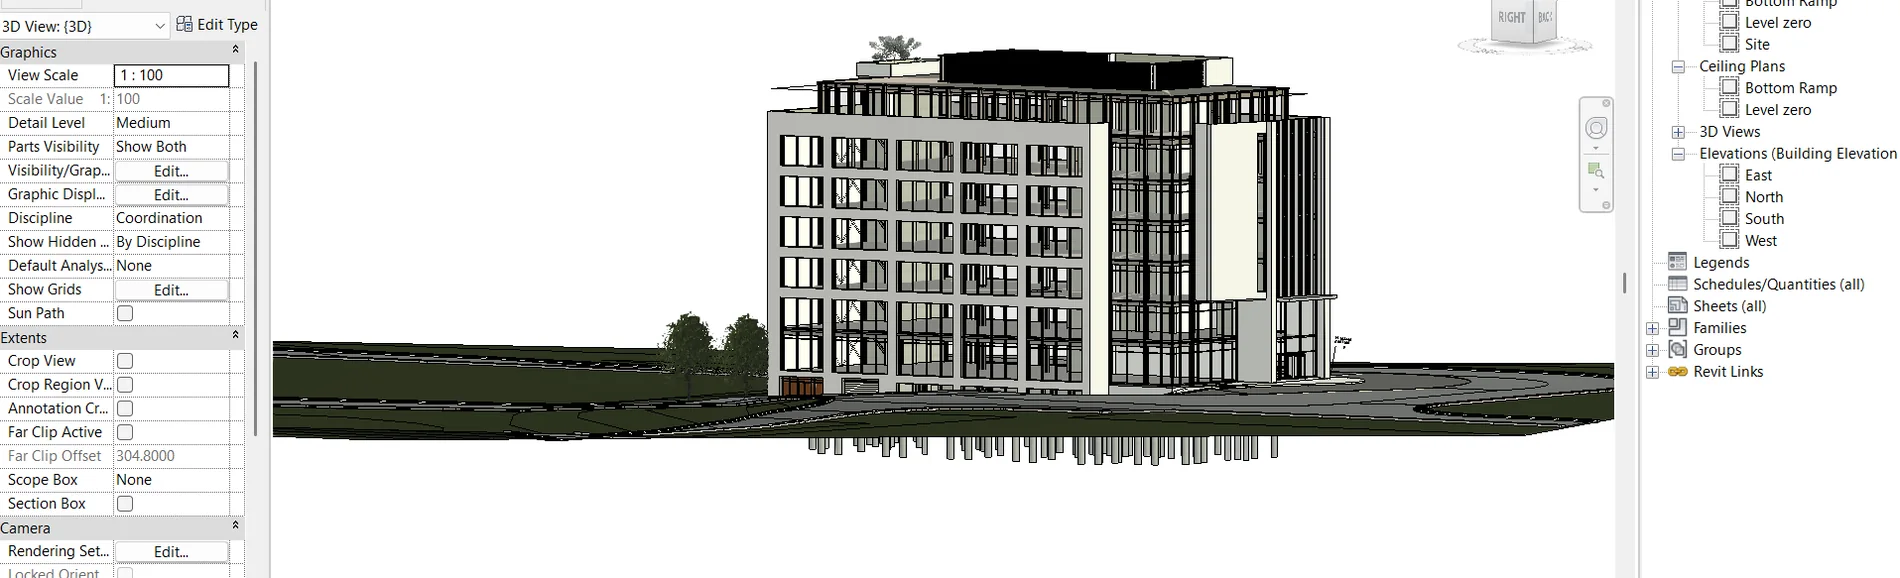
Coordinated architecture, structure and MEP models for a multi-storey office building in Brighton, from 2D PDFs to federated Revit models, clash detection and a Power BI model dashboard.
- Context
- MSc Building Information Modelling module (BEN714), team project
- Period
- Sep 2024 – Jan 2025
- My role
- BIM Coordinator and structural modeller
- 3
- Federated discipline models
- architecture · structure · MEP
- B1–L7
- Levels rebuilt from PDF
- plus street elevations
- 73%
- Module mark
- BEN714 Building Information Modelling
Chapter 01
The engineering challenge
Rebuild a real building from 2D PDF drawings into coordinated discipline models, following ISO 19650 information-management practice.
Chapter 02
Input data
PDF drawings
General arrangements, basement to level 7, and elevations
Information requirements
EIR and BEP templates (CIC BIM Protocol, CPIx)
Discipline models
Architecture, structure and MEP in Revit
Chapter 03
The AI & engineering workflow
Stage 1 of 5
PDF → CAD
Clean DWG base for every level and elevation
What I did
- Converted the PDF general arrangements (basement to level 7, plus elevations) to AutoCAD, and modelled the structure in Revit.
- Coordinated ARC/STR/MEP models under a structured naming convention (e.g. BRN-UU-BEN714-BIM-M3-STR-DD-002) and ran clash detection in Navisworks.
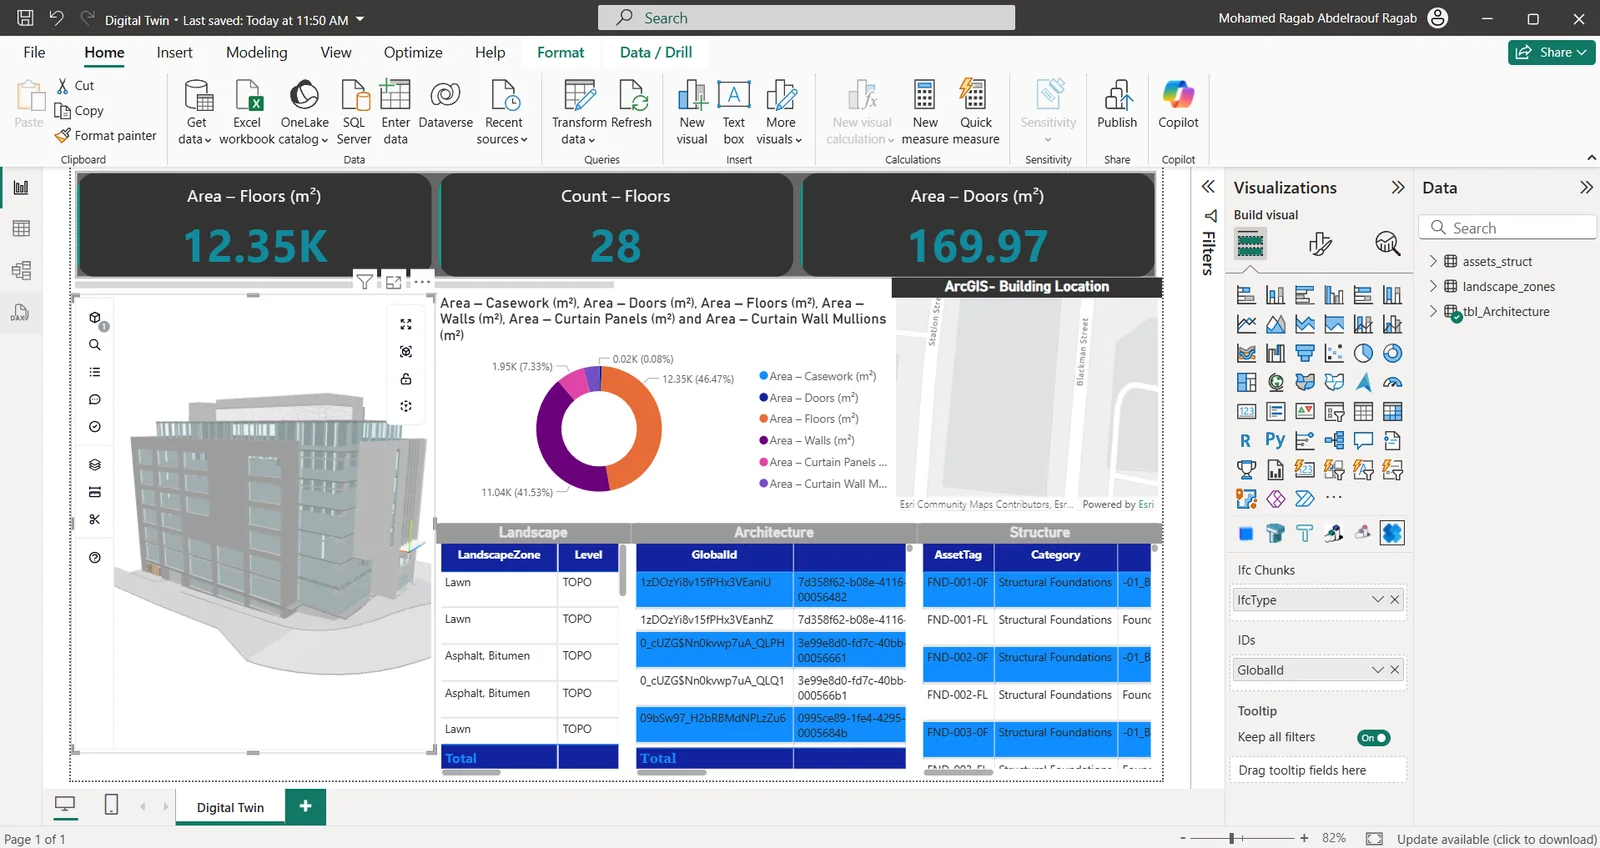
- Automated parameters, schedules and exports with Dynamo and pyRevit, and built a Power BI dashboard for model progress and QA.
- Contributed to the BEP against EIR templates (CIC BIM Protocol, CPIx pre-contract BEP), and to the cost plan and programme.
Chapter 04
Technical result
- Delivered coordinated, ISO 19650-named discipline models, clash reports and a model dashboard for design reviews.
Limitations, stated plainly
- This was a university team project. Role descriptions come from my own project portfolio.
Outputs & artefacts
Chapter 05
Practical impact & relevance
- This is the core BIM coordinator skill set, plus the automation habit of scripting the repetitive steps.
EvidenceWhere every figure on this page comes from
Each metric is taken from a primary record, not from a CV. Hover a metric to see its source. The underlying files are available for review at interview.
- BEN714 BIM project files
- Project portfolio captures (2026)
Next case study
Multi-defect concrete inspection with deep learning